
BEDS2
BATHS1 full 1 partial
SQUARE FEET1,616
MLS#26021176
STATUSActive
PROPERTY TYPEResidential - Single Family
SUBDIVISIONWALNUT RIDGE UNPLATTED
NEIGHBORHOODLawrence County
Property Description
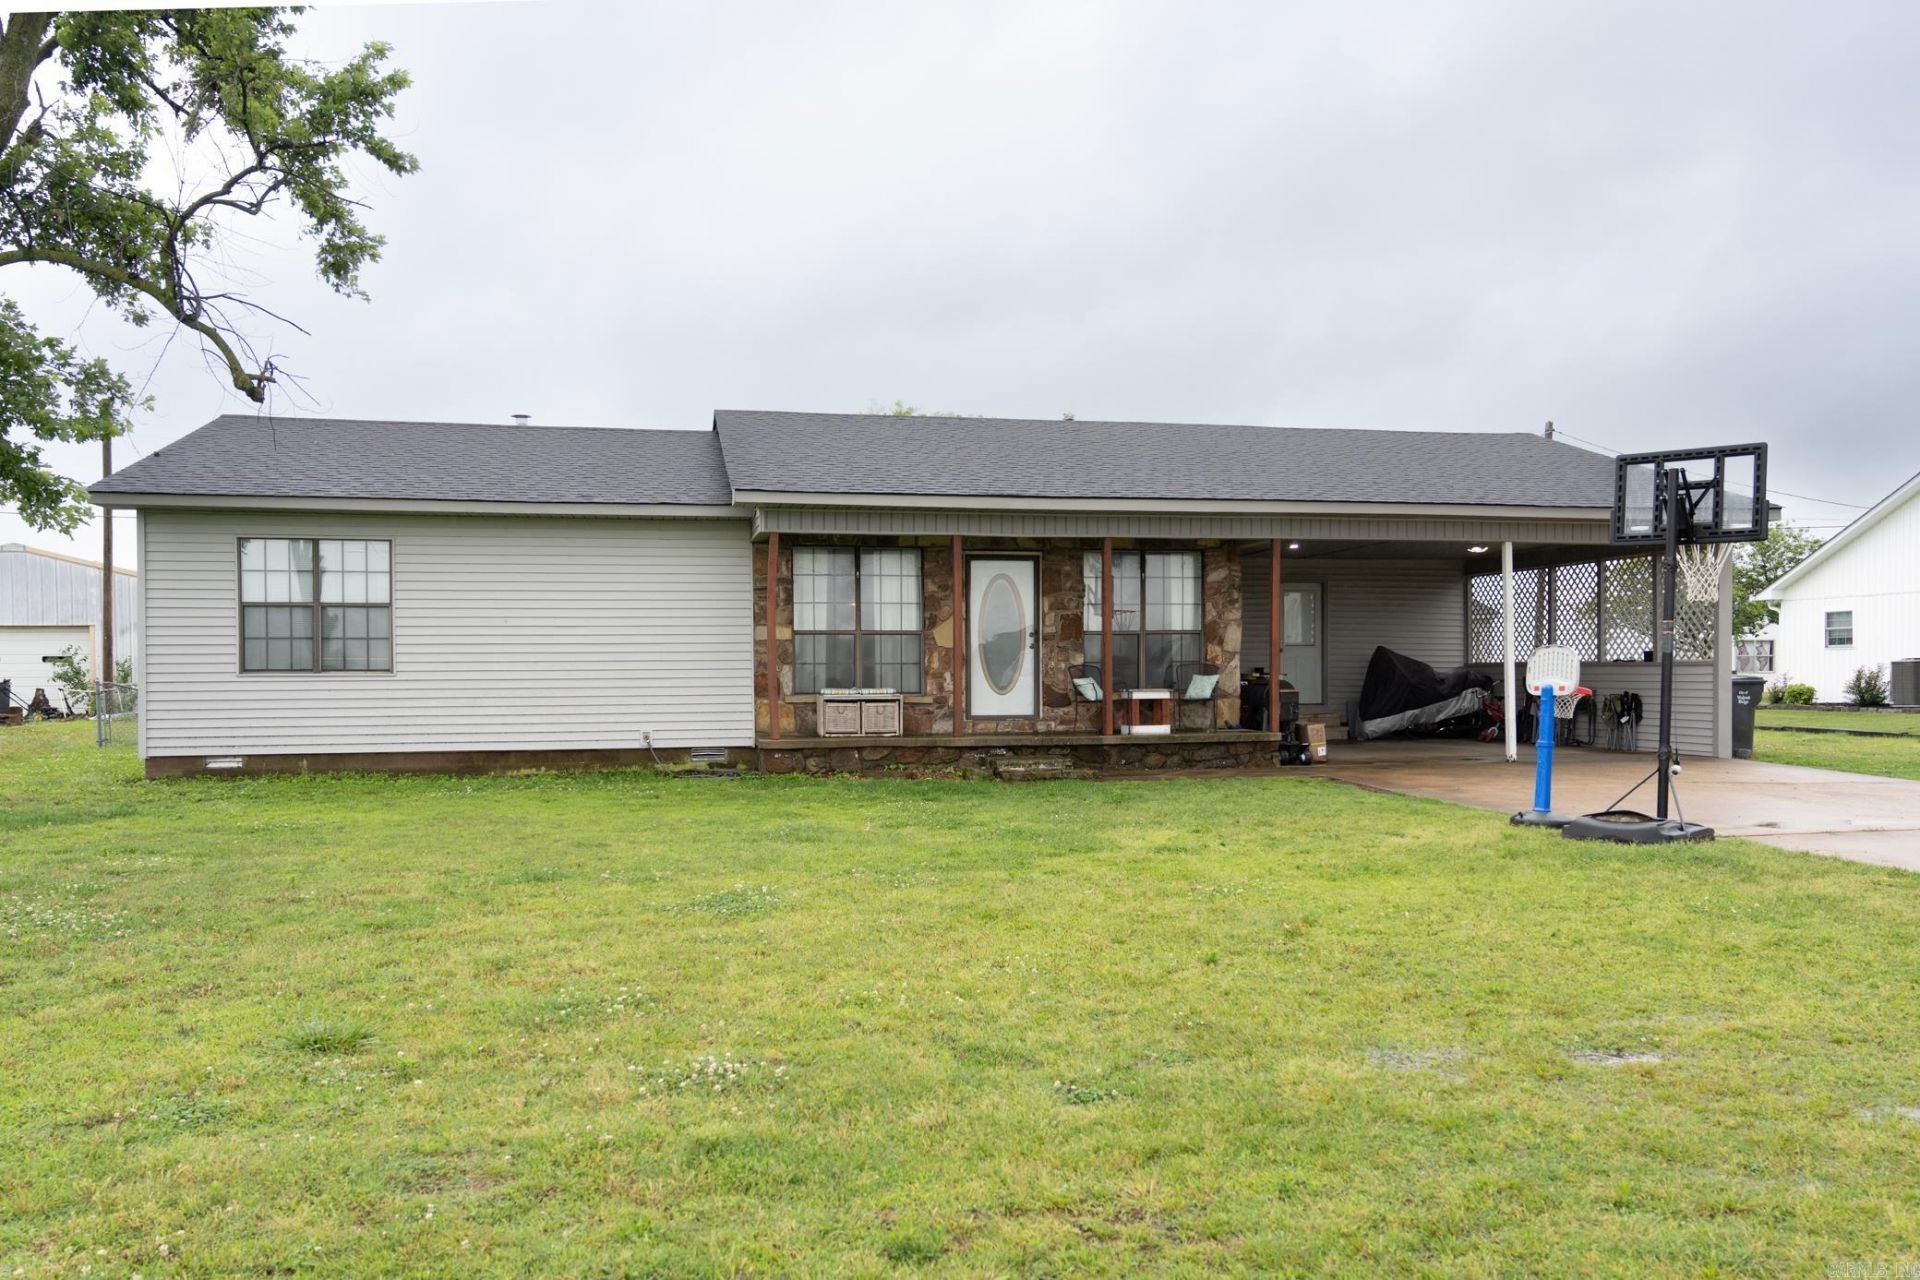
Welcome to this well-maintained 2 bedroom, 1.5 bathroom home offering 1,616 square feet of comfortable living space on approximately .49 acres in Walnut Ridge. This property features multiple living areas including a spacious living room, separate den, and dining area located just off the kitchen, providing plenty of space for entertaining or everyday living. The sunroom offers flexibility and could easily serve as a 3rd bedroom, office, or hobby space. Recent improvements include a new roof and siding approximately 3 years ago, along with an HVAC system replaced around 6 years ago. The home has seen extensive updates and remodeling since 2018, giving buyers peace of mind and move-in ready convenience. Outside, you???ll find a fenced backyard, 2 car carport, and a 20x20 shop with electricity ??? perfect for storage, projects, or workspace needs.
Property Features
Property Type: Residential - Single Family
Basement: None
Cooling: Central
Fenced: Yes
Heating: Central Heat
Home Style: Ranch
Lot Size: 0.49 Acres
Roof Type: 3 Tab Shingles
Stories: 1.0
Taxes: $1,090
Year Built: 2002
Amenities
Patio
Fully Fenced
Outside Storage Area
Shop
Chain Link
Feature Descriptions
Appliance(s)/Kitchen Equipment: None
Area Amenities: No Fee
Days on Site: 48
Dining: Kitchen/Dining Combo
Exterior: Rock & Frame, Metal/Vinyl Siding
Fireplace: None
Flooring: Carpet, Vinyl
Lot descriprion: Level
Lot Dimensions: 0.49 acre(s)
Other Room(s): Den/Family Room, Sun Room, Laundry
Parking Notes: Carport, Two Car
Sewer: Public Sewer
Water: Public Water
Listed By / Shown By
Listed By
Agency Name: Select Properties
Agency Phone: 870-938-0967
Shown By
Agent Name: Caroline Justice
Agent Phone: Cell: (501) 414-7672
Agency Title: Crye-Leike Real Estate Services

Source: Arkansas MLS
Estimate Your Payment
Estimated Payment
$ 518.51 per month $378.12 Principal & Interest $90.83 Property Tax $49.55 Homeowner's InsuranceChange Payment Information
Privacy Policy / DMCA Notice / ADA Accessibility


This site is hosted, designed and copyright
© 1994 - 2026 by
Delta Media Group, Inc. -- Patent Pending --
706 Us 412 Highway | MLS# 26021176
This single family home located at 706 Us 412 Highway, Walnut Ridge, AR 72476 is currently listed for sale with an asking price of $169,900. This property was built in 2002 and has 2 bedrooms and 1 full and 1 partial baths with 1616 sq. ft. Us 412 Highway is located in the WALNUT RIDGE UNPLATTED subdivision. Search WALNUT RIDGE UNPLATTED real estate on carolinejustice.crye-leike.com today.