
SQUARE FEET2,488
MLS#26027636
STATUSNew Listing
PROPERTY TYPEResidential - Condominium
SUBDIVISIONCAMBRIDGE PLACE HPR
NEIGHBORHOODLittle Rock
Property Description
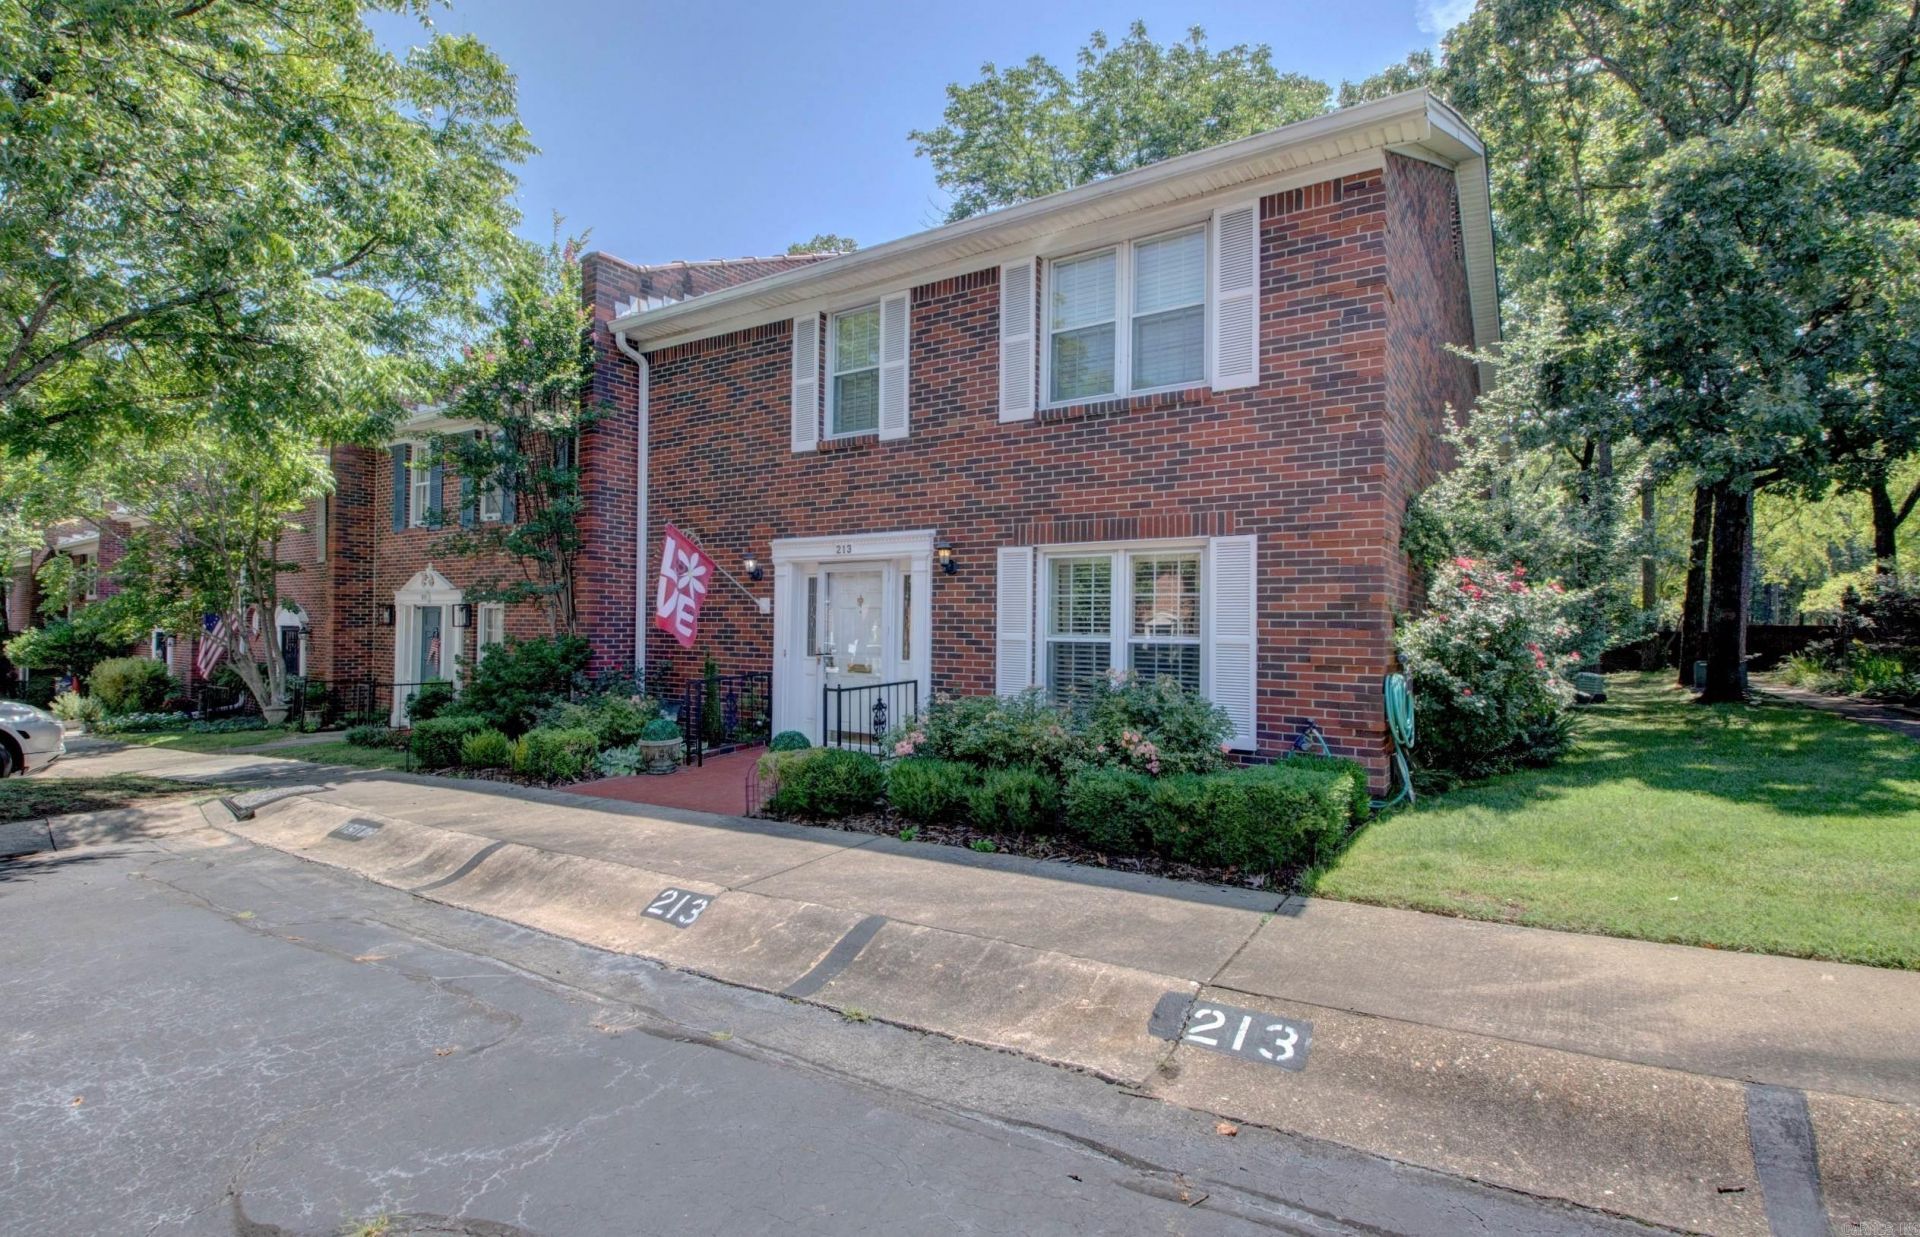
This beautiful condo offers the perfect combination of privacy, space, and flexibility. Situated beside and backing to a peaceful, park-like setting, you'll enjoy the lovely views and added seclusion. This floor plan features the option of a primary suite on either the main level or upstairs, making it ideal for a variety of lifestyles. A spacious entry welcomes you into the inviting living room, which flows seamlessly into the dining area. Gorgeous new hardwood floors enhance the entire main level. The updated main-level primary bath features a walk-in shower and a separate dual vanity. Upstairs, you'll find two additional bedrooms, including a second primary suite with a private bath, plus a third full bath for the additional bedroom. An adjoining office or sitting area off the second primary suite provides the perfect space for working from home, reading,or unwinding. With abundant closet space and storage throughout, this exceptional home is as practical as it is beautiful. If you're looking for comfort, versatility, and a private setting, this condo is one you won't want to miss! GREAT AMENITIES! POA covers trash; water; exterior maintenance; termite. WHOLE HOUSE GENERATOR!
Property Features
Property Type: Residential - Condominium
Cooling: Central
Fireplaces: 2
Heating: Central Heat, Zoned Units
Home Style: Traditional
Roof Type: Architectural Shingle
Stories: 2.0
Taxes: $1,699
Year Built: 1976
Amenities
Washer Connection
Washer-Stays
Dryer Connection-Electric
Dryer-Stays
Window Treatments
Walk-In Closet(s)
Built-Ins
Walk-in Shower
Kit Counter- Granite Slab
Patio
Deck
Outside Storage Area
Guttering
Lawn Sprinkler
Covered Patio
Feature Descriptions
Appliance(s)/Kitchen Equipment: Free-Standing Stove, Microwave, Dishwasher, Refrigerator-Stays
Area Amenities: Swimming Pool(s), Tennis Court(s), Clubhouse, Mandatory Fee
Association/Condo Fees: Insurance, Water/Sewer, Building Exterior, Termite Contract, Grounds
Dining: Separate Dining Room
Exterior: Brick
Fireplace: Gas Starter, Gas Logs Present, Glass Doors, Two
Flooring: Carpet, Wood, Tile
Lot descriprion: Level, Extra Landscaping, In Subdivision
Other Room(s): Formal Living Room, Office/Study
Parking Notes: Parking Pads, Assigned
Sewer: Public Sewer
Water: Public Water
Local Schools
Middle School: Pinnacle View
Elementary School: Fulbright
Listed By / Shown By
Listed By
Agency Name: Crye-Leike REALTORS Kanis Branch

Shown By
Agent Name: Caroline Justice
Agent Phone: Cell: (501) 414-7672
Source: Arkansas MLS
Estimate Your Payment
Estimated Payment
$ 947.10 per month $712.18 Principal & Interest $141.58 Property Tax $93.33 Homeowner's InsuranceChange Payment Information
Privacy Policy / DMCA Notice / ADA Accessibility


This site is hosted, designed and copyright
© 1994 - 2026 by
Delta Media Group, Inc. -- Patent Pending --
213 Cambridge Place Drive | MLS# 26027636
This condo located at 213 Cambridge Place Drive, Little Rock, AR 72227 is currently listed for sale by Crye-Leike REALTORS Kanis Branch, with an asking price of $320,000. This property was built in 1976 and has 3 bedrooms and 3 full baths with 2488 sq. ft. Cambridge Place Drive is located in the CAMBRIDGE PLACE HPR subdivision. Search CAMBRIDGE PLACE HPR real estate on carolinejustice.crye-leike.com today.